
Non-destructive examinations
Examinations across six NDT methods, at our premises or at the client.
The AEROQ-NDT laboratory, based in Brașov, performs non-destructive examinations across six methods, on our own premises or at the client. The laboratory is authorised by the Romanian Civil Aviation Authority (LTS-26/2006, per ISO 17025) and by CNCAN for radiography.
View methods ↓Discontinuities detected
- ✓ Internal discontinuities: cracks, porosity, inclusions, voids
- ✓ Surface and sub-surface discontinuities
- ✓ Delamination in composite materials
- ✓ Thickness and coating variations
- ✓ Material sorting and confirmation
How we work
Requirement analysis
We establish the examination method based on the component, material and applicable standard.
Examination
We perform the examination at our premises or at the client, with qualified personnel.
Reporting
We issue reports conforming to aerospace industry requirements.
NDT Methods
The examination method is selected according to the material, geometry and the type of discontinuity sought. Each method and the techniques we offer are detailed below.
Radiographic examination
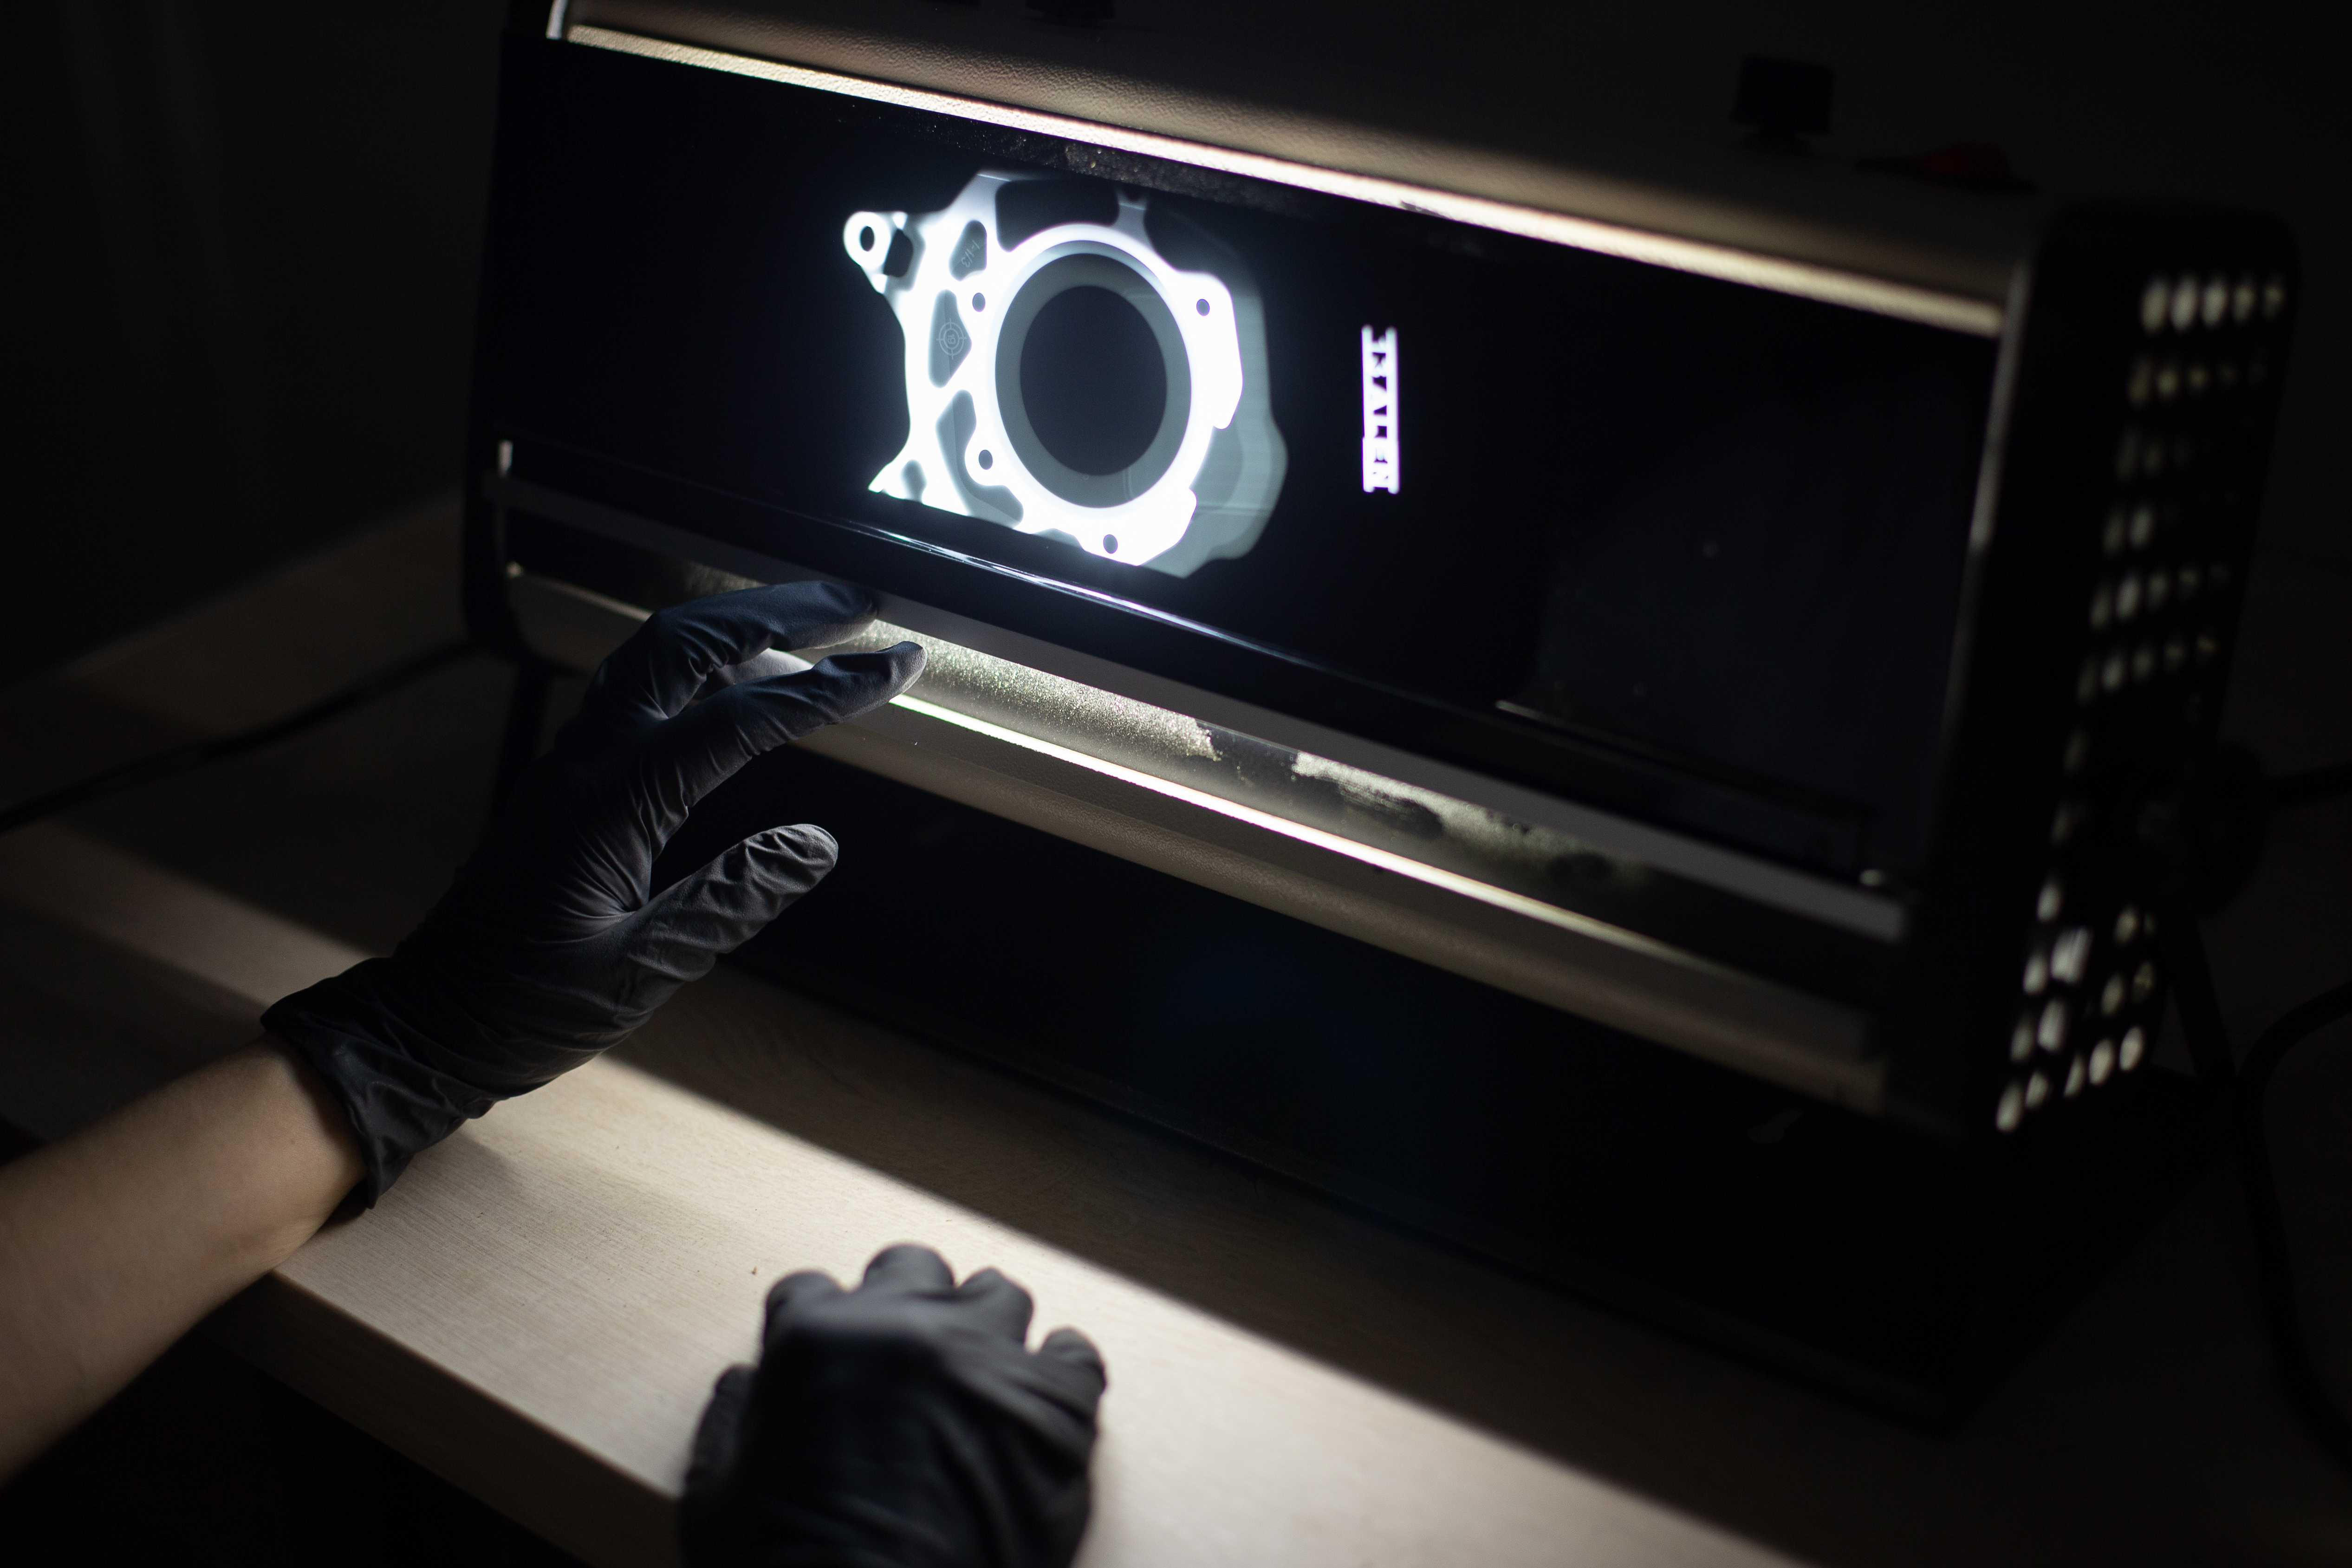
RT is an advanced method for detecting internal defects in a wide range of materials and configurations.
Principle: Ionising radiation (X-rays or gamma rays) passes through the material and is attenuated differently according to thickness and density. Defects allow more radiation through, producing a clear image on film.
Techniques offered
- • Film radiography (X-ray)
- • At our own laboratory (CNCAN-authorised) or at the client’s site
Ultrasonic examination
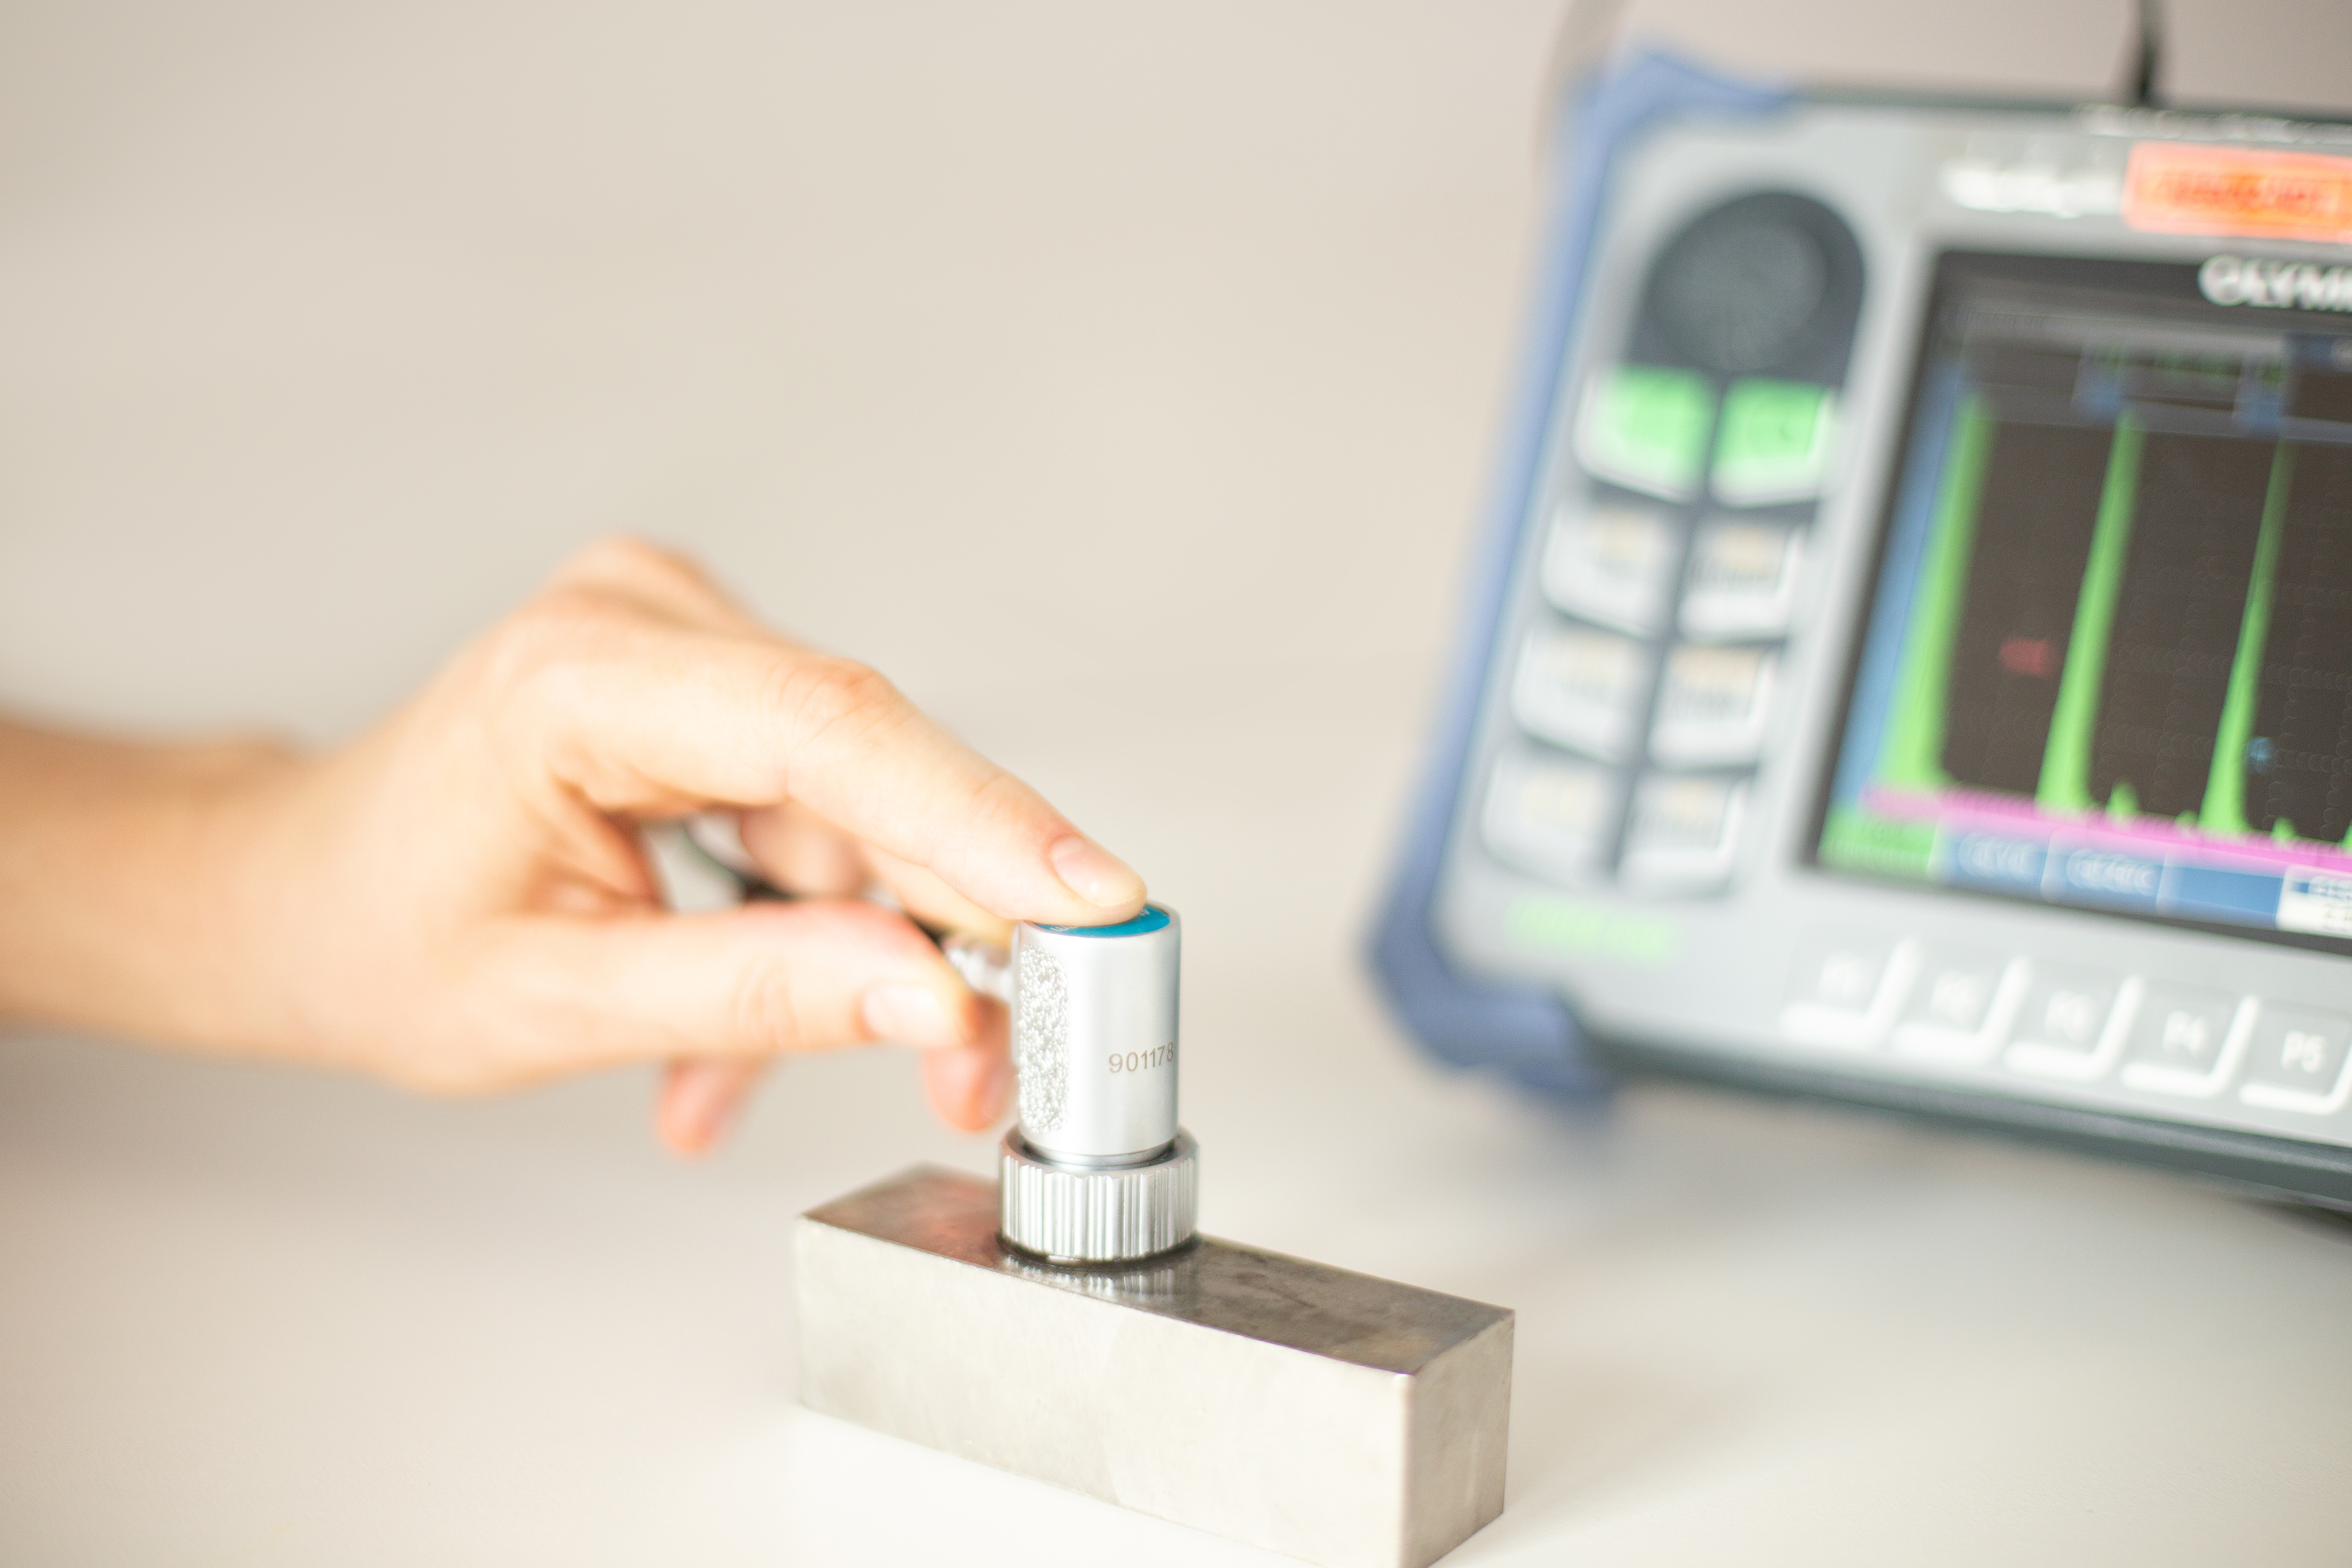
UT detects deep internal defects (up to 6–7 metres), with high sensitivity and precise localisation.
Principle: High-frequency sound waves are introduced into the material. The reflections generated by defects are analysed to determine their position and size.
Techniques offered
- • Pulse-echo
- • Phased array
- • Bond testing for delamination in composite materials
Eddy current examination
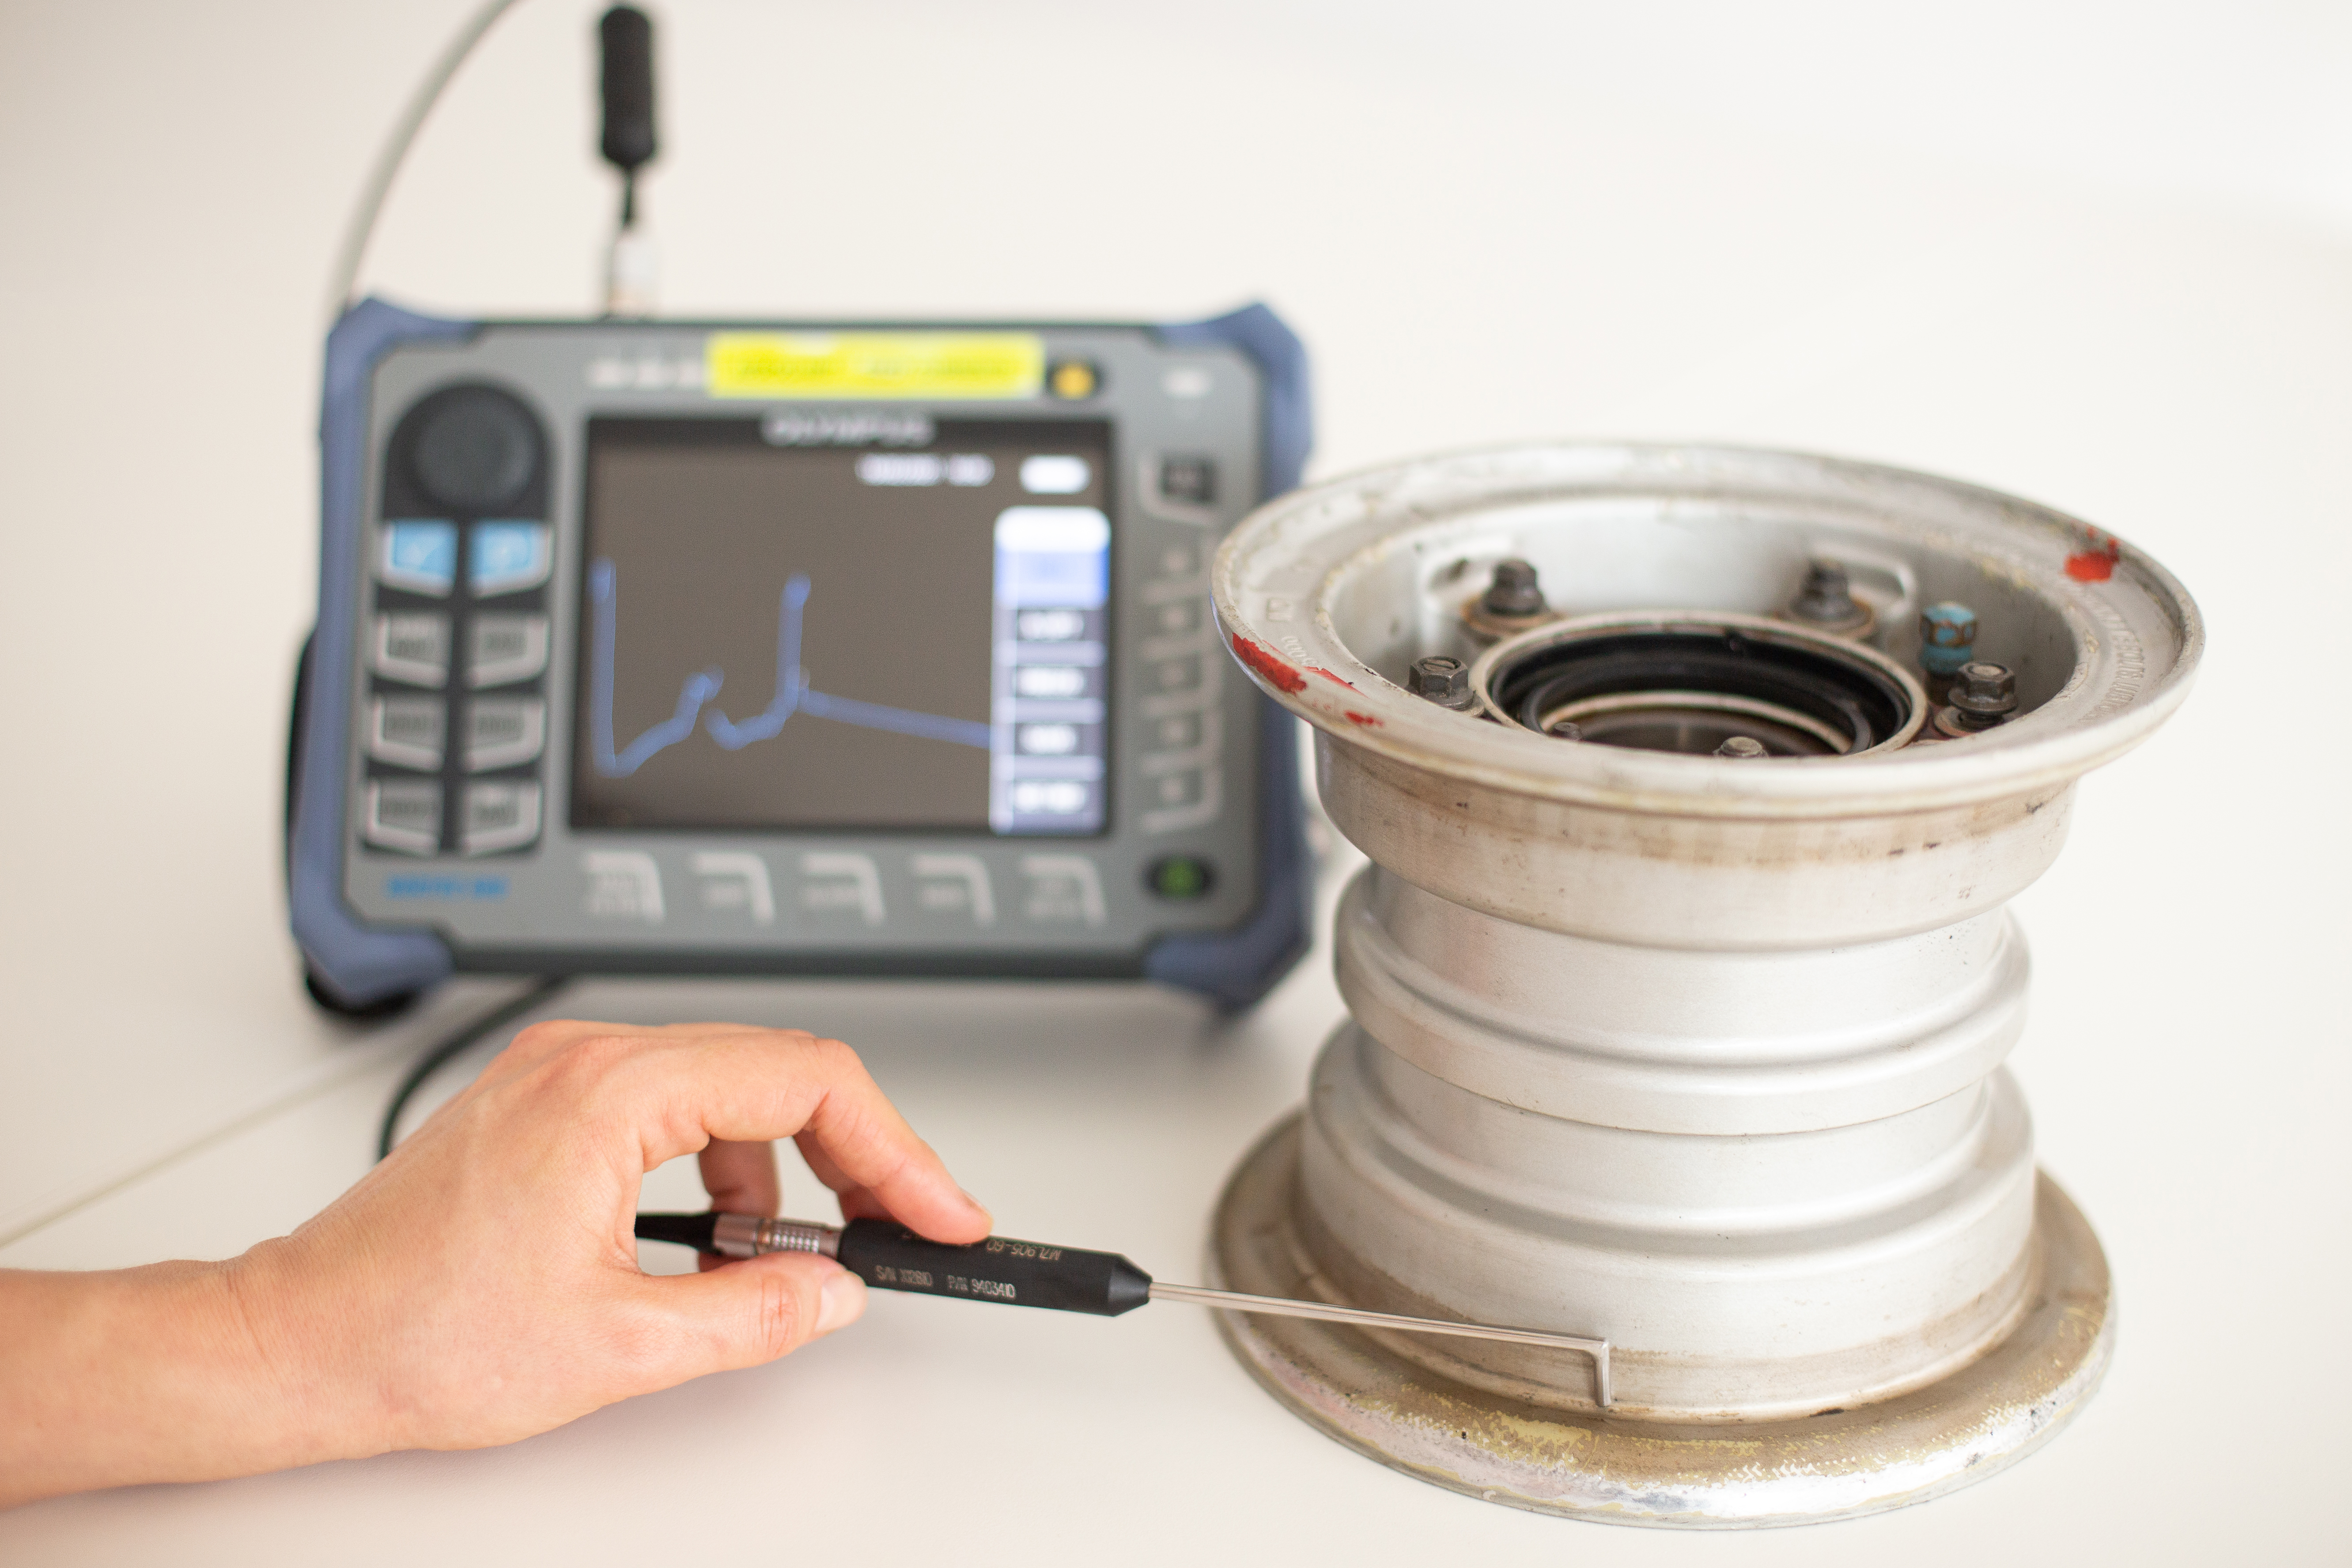
ET detects surface and sub-surface discontinuities in conductive materials. The method is also ideal for material sorting and for measuring wall and coating thickness.
Principle: A coil supplied with alternating current generates eddy currents in the material. Any discontinuity that disturbs the magnetic field produces a clear signal on the screen.
Techniques offered
- • Surface-probe testing
- • Second- and third-layer testing
- • Conductivity measurement
- • Thickness and coating-thickness measurement
Magnetic particle examination
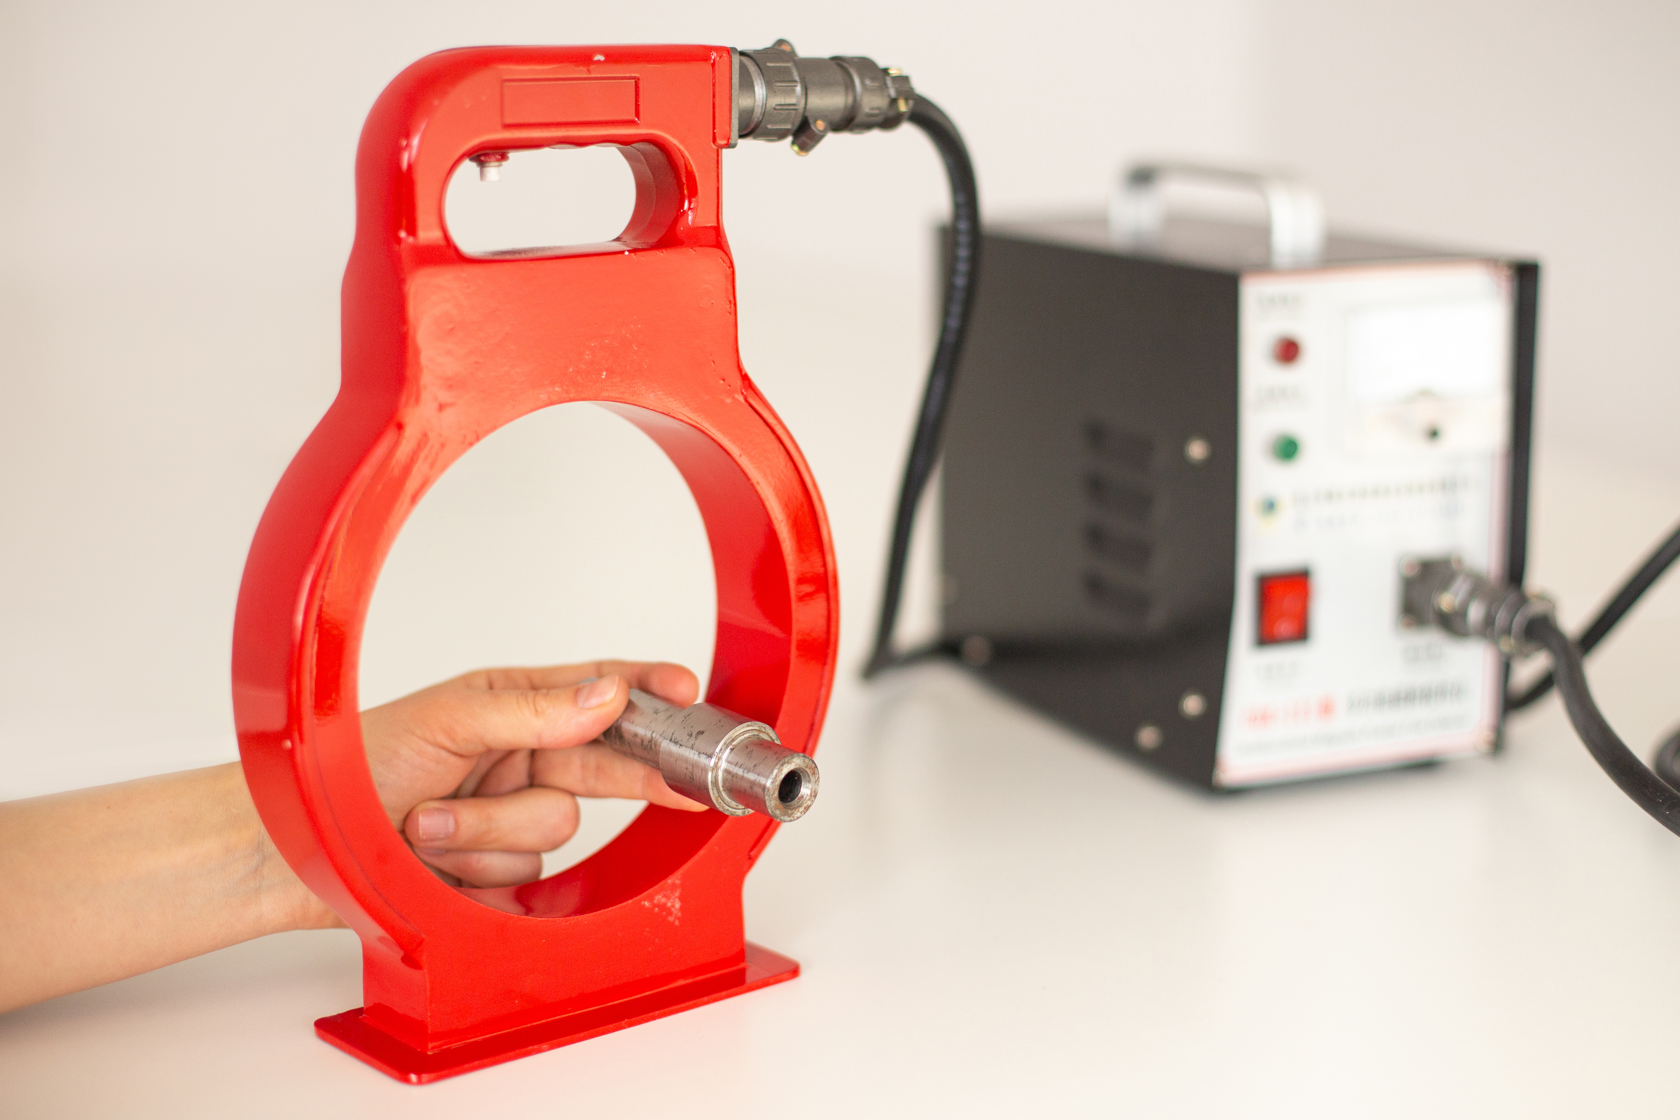
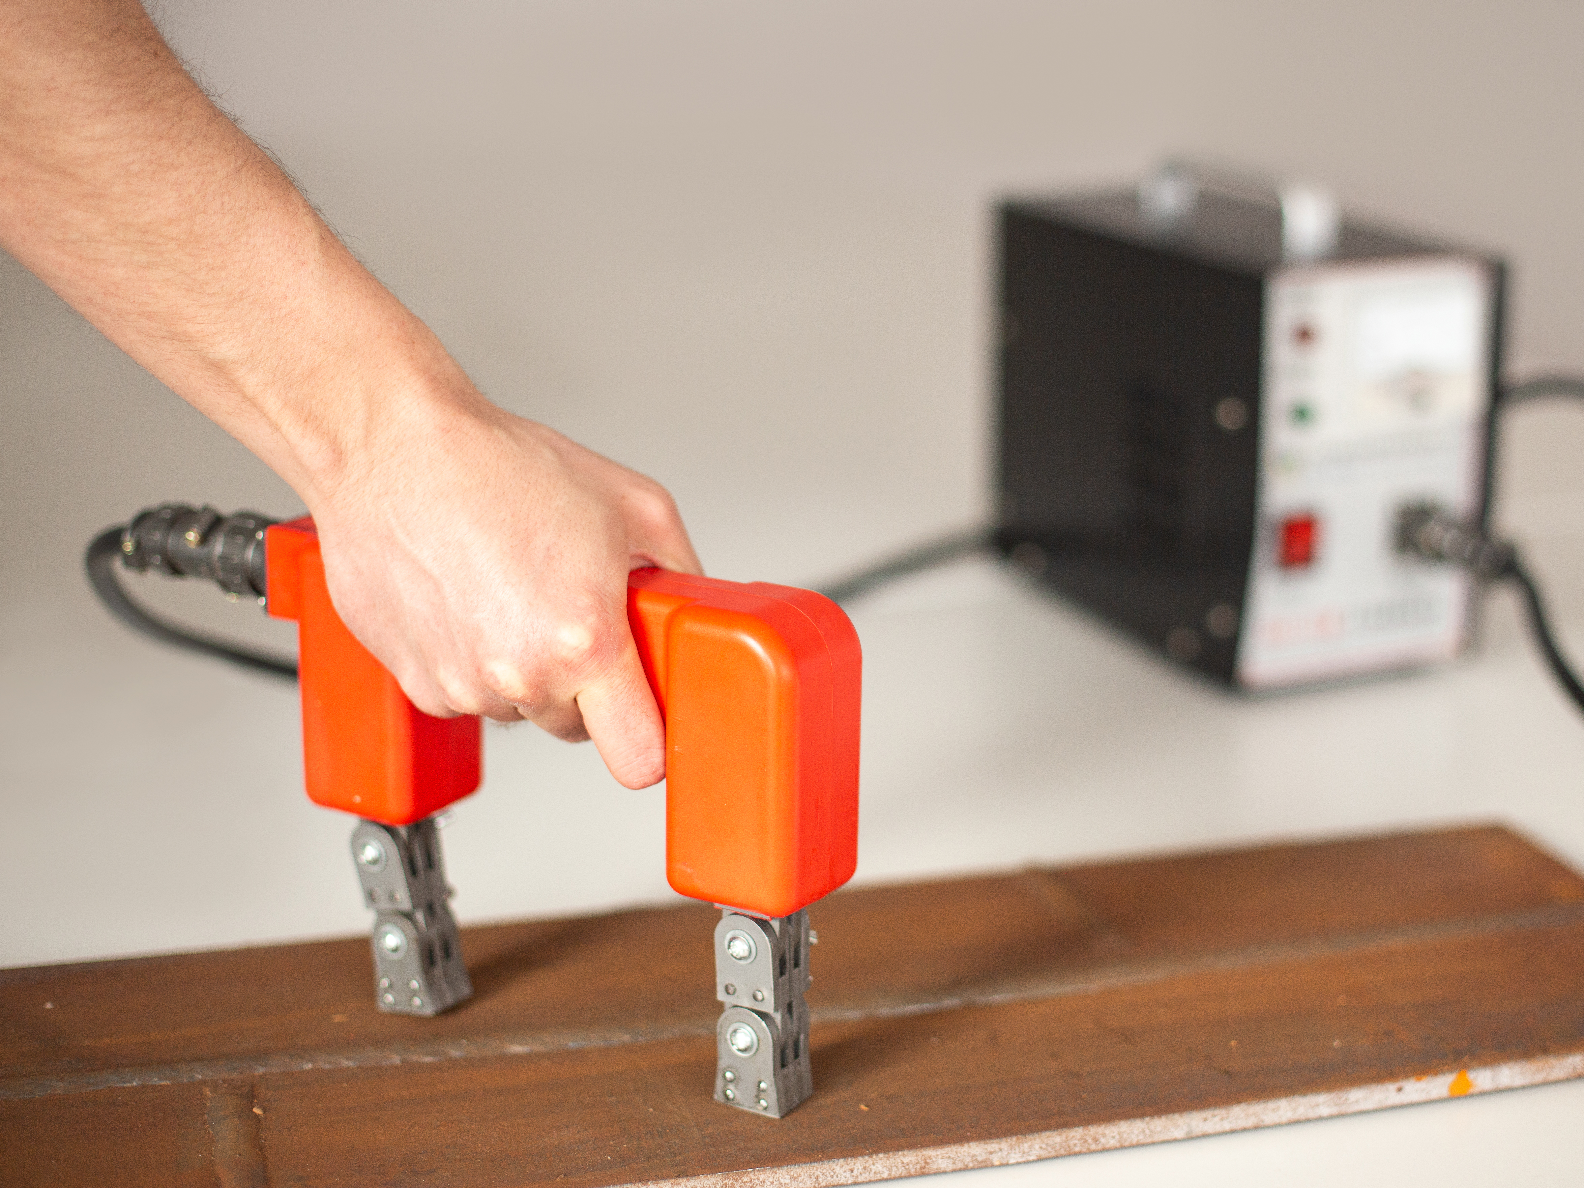
MT detects surface-breaking or near-surface discontinuities in ferromagnetic materials.
Principle: The part is magnetised, and discontinuities create a leakage field that attracts fine magnetic particles, clearly revealing the defect.
Techniques offered
- • Testing on fixed equipment (magnetic bench), in the laboratory
- • Testing with a magnetic yoke
Penetrant examination
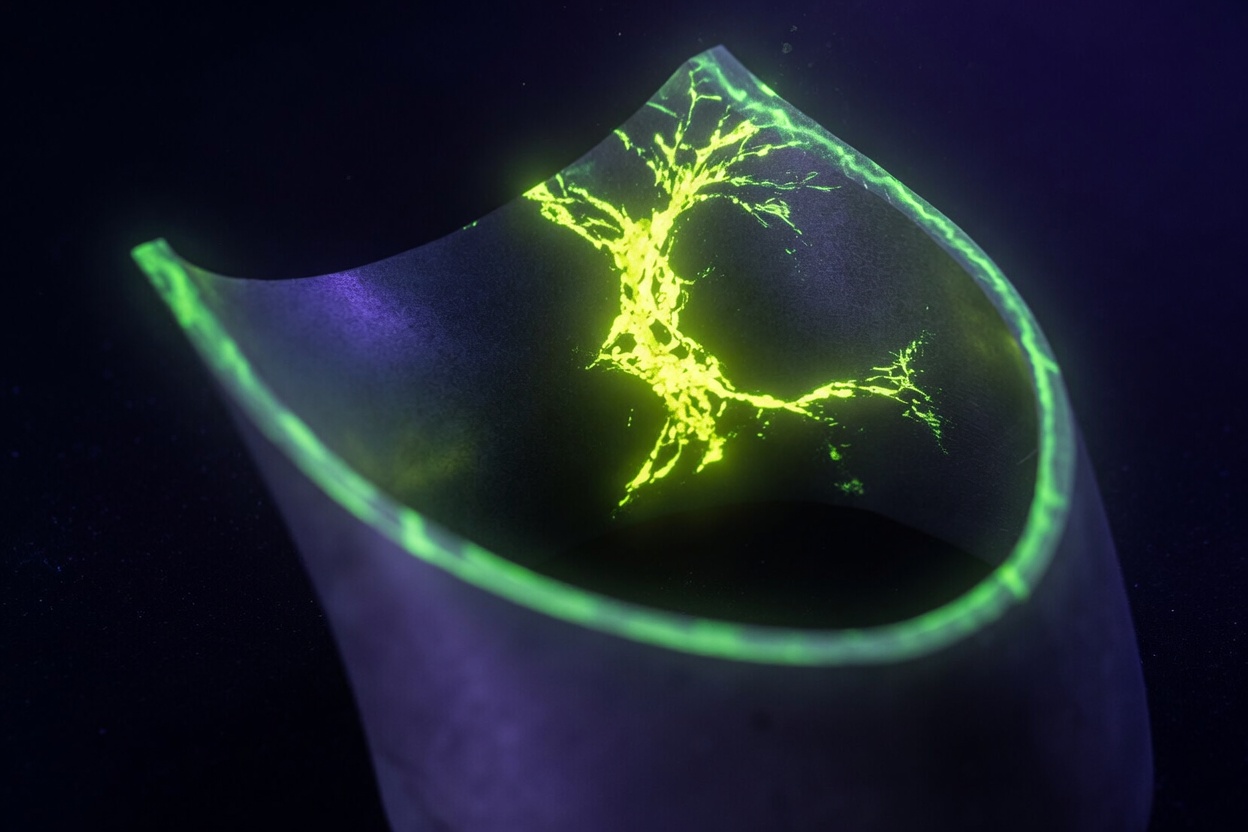
PT reveals surface-breaking discontinuities in any non-porous material.
Principle: The penetrant enters cracks, the excess is removed, and the developer highlights the defect. Inspection can be performed in white light (colour contrast) or UV (fluorescent) for maximum sensitivity.
Techniques offered
- • Colour-contrast
- • Fluorescent
- • Both in the laboratory and on-site
Visual inspection
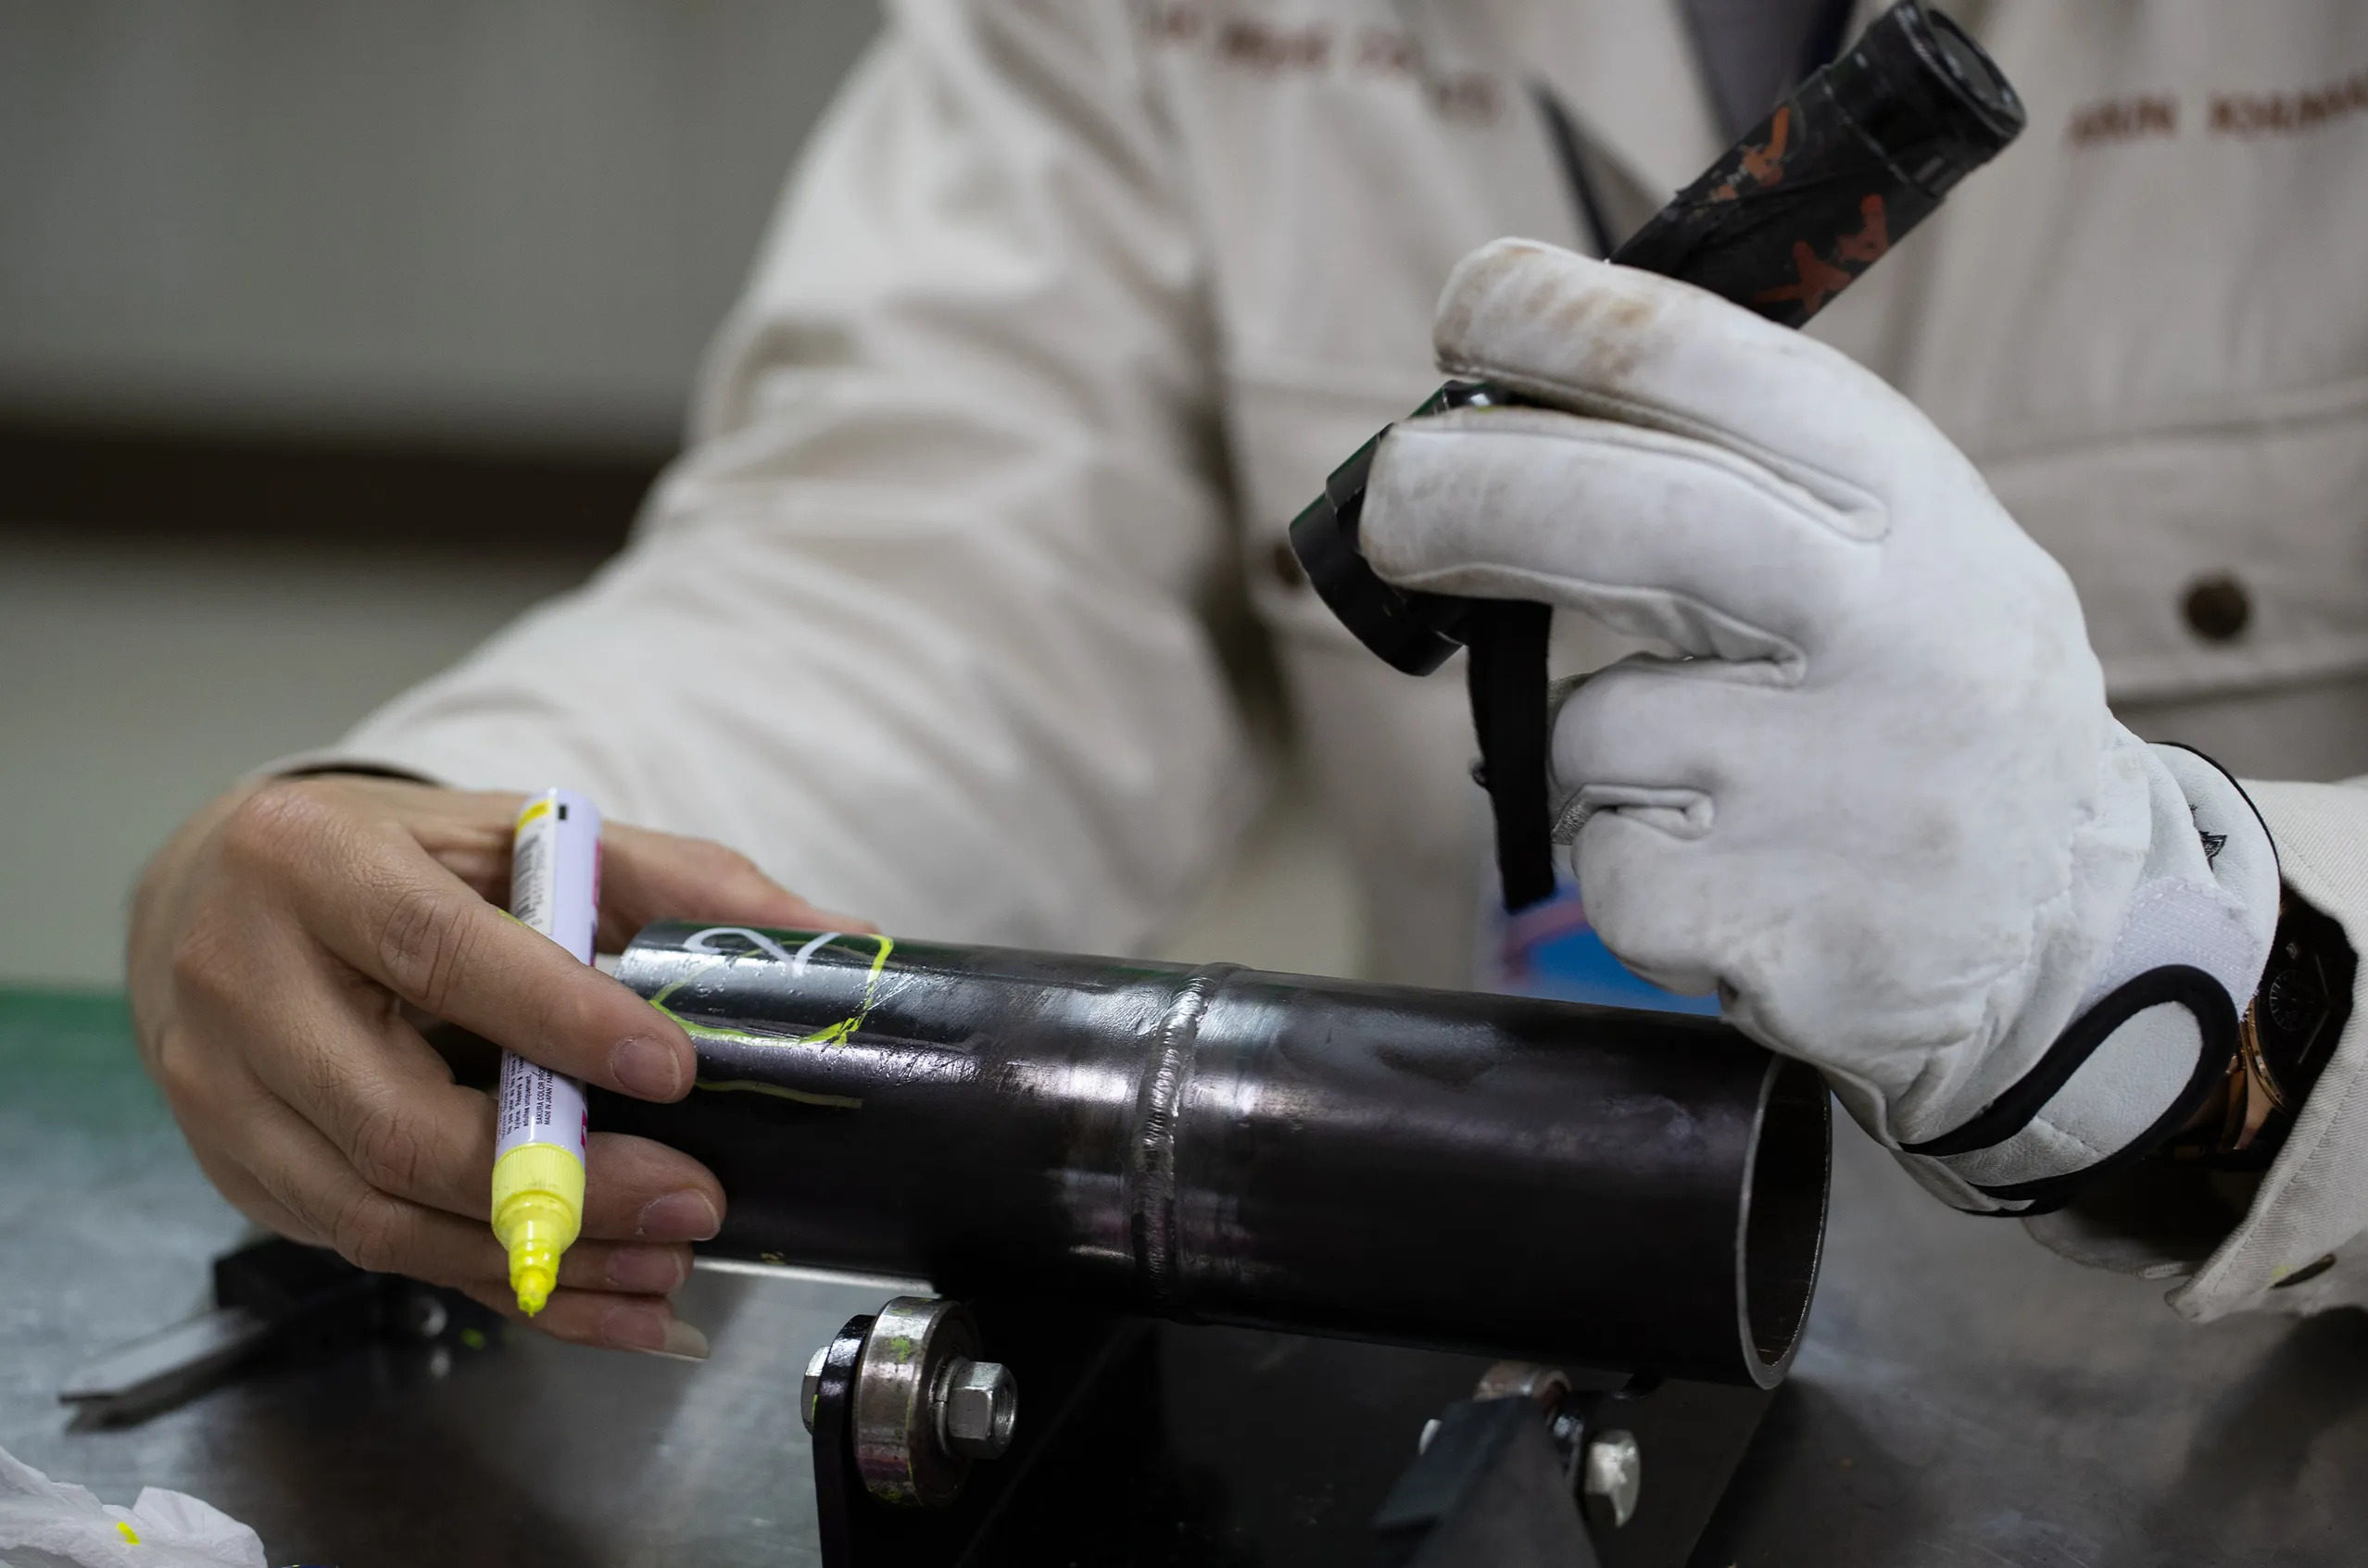
VT identifies discontinuities and non-conformities visible on the surface of parts.
Principle: The examination is carried out with the naked eye or with optical aids, under controlled lighting, to reveal discontinuities, corrosion or deviations from specification.
Techniques offered
- • Direct visual inspection
- • Aided visual inspection (optical instruments)